

What Is Ardus Apartment Warehouse Living in Chicago's River North?
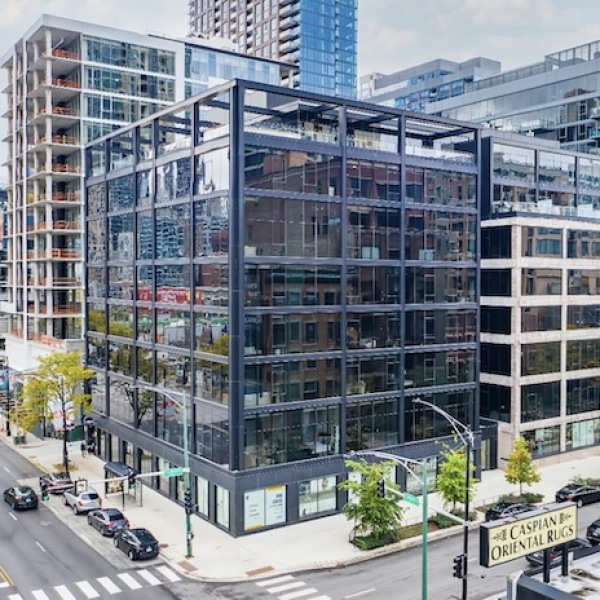
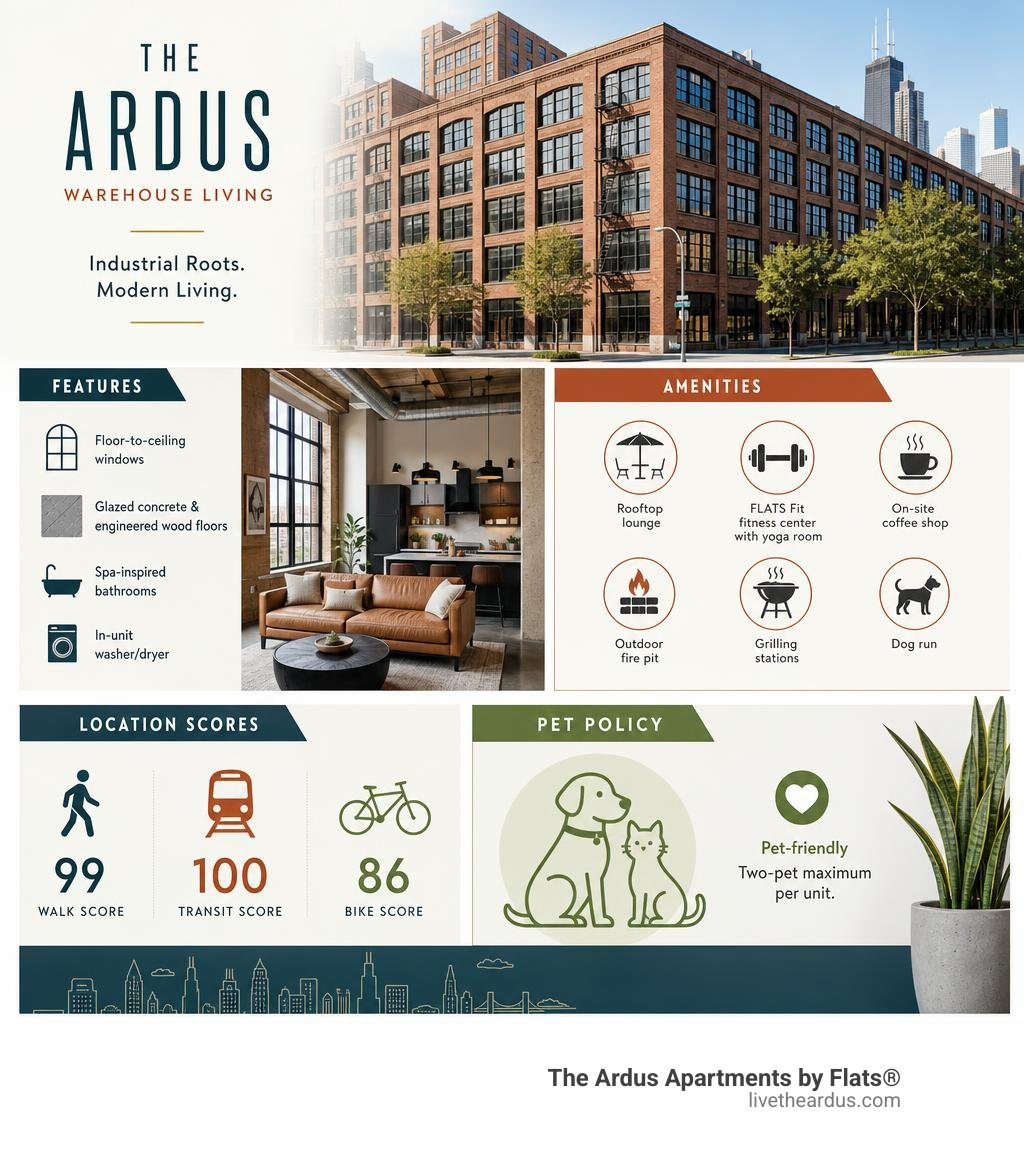
Ardus apartment warehouse living brings together the raw character of a 1920s industrial building and the comfort of a fully modern home — all in one of Chicago's most walkable neighborhoods.
Here's a quick snapshot of what makes The Ardus stand out:
- Location: 676 N LaSalle Street, River North, Chicago, IL 60654
- Building type: Former 1920s factory warehouse converted into luxury apartments
- Unit types: Studios, one-bedrooms, and three-bedrooms
- Key interior features: Floor-to-ceiling windows, glazed concrete floors, engineered wood floors, spa-inspired bathrooms, in-unit washer/dryer
- Top amenities: Rooftop lounge, FLATS Fit fitness center with yoga room, on-site coffee shop, outdoor fire pit, grilling stations, dog run
- Walkability: Walk Score 99, Transit Score 100, Bike Score 86
- Pet policy: Pet-friendly with a two-pet maximum per unit
The building's name honors its origins. It's a nod to Bogardus & Co., the steam gauge and valve manufacturer that once operated out of the original factory. That history isn't hidden — it's woven into the design.
The result is a space that feels both grounded in Chicago's industrial past and completely at home in the present. Soaring ceilings, oversized windows, and warm earthy tones give each unit a character that new construction rarely achieves on its own.
For professionals who want a home that says something — The Ardus is worth a closer look.
The History and Architecture of Ardus Apartment Warehouse Living
The story of The Ardus begins in the early 20th century. Originally constructed as a 1920s factory, the property was home to Henry A. Bogardus & Co., a prominent manufacturer of steam gauges and industrial valves. For decades, the structure echoed with the sounds of manufacturing, serving as a vital piece of the River North industrial landscape.
When we set out to reimagine this historic structure, our goal was to preserve the soul of the vintage Chicago loft while elevating it for contemporary residential use. Rather than tearing down the past, we embraced a unique development approach that merged the historic factory building with a brand-new glass and steel addition. This seamless integration allows residents to experience the best of both eras.
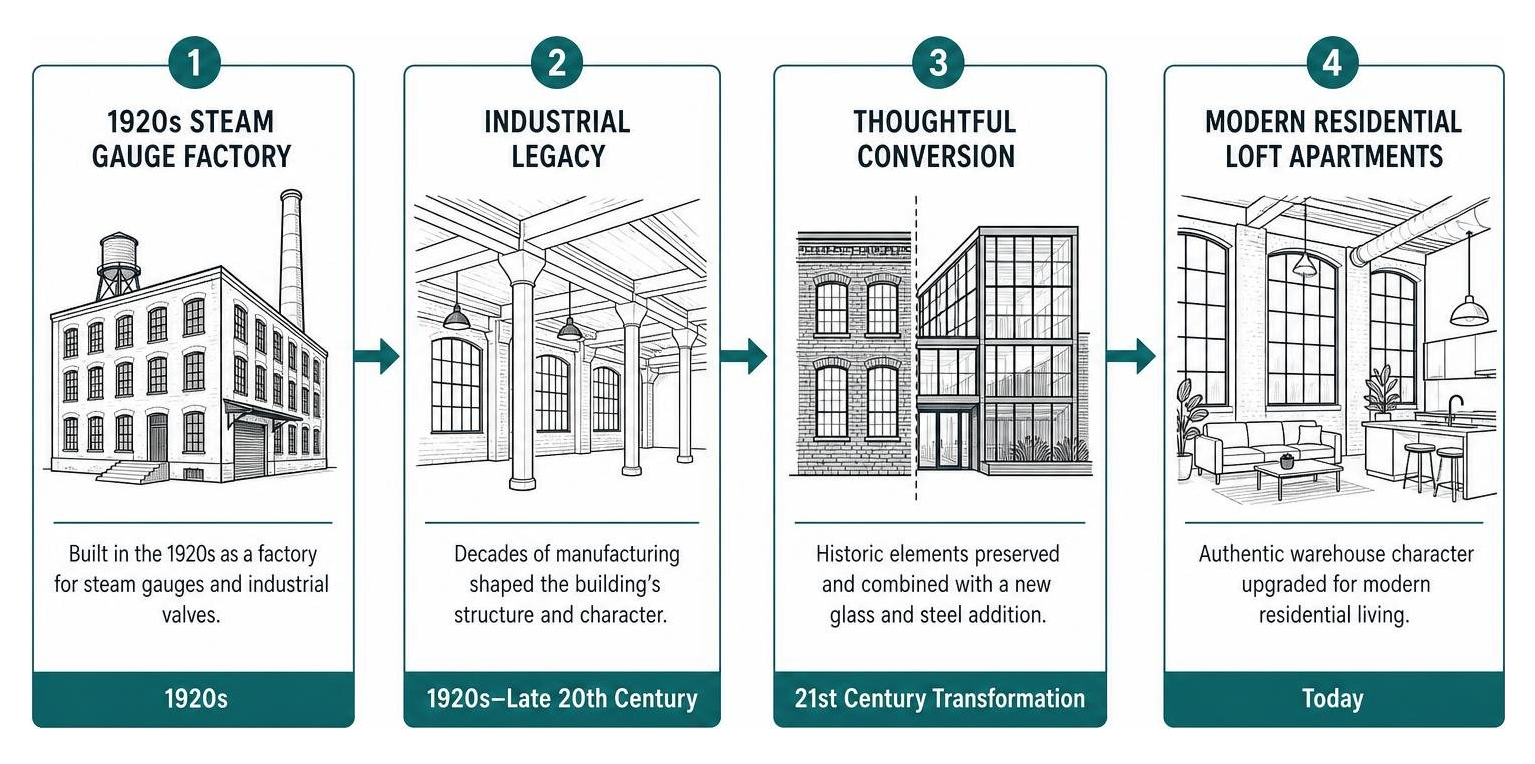
The architectural significance of this property lies in how these two structures interact. In the historic wing, you will find original timber ceilings, exposed brick walls, and structural columns that tell the story of early 20th-century craftsmanship. In the modern addition, clean lines, floor-to-ceiling glass, and minimalist steel elements dominate. By joining these spaces, we created a living environment where history and modern innovation live side-by-side. Our commitment to preserving these elements is why we are proud to offer authentic Renovated Warehouse Living that stands out from standard apartment buildings.
Choosing a home here means enjoying the spaciousness and character of classic Warehouse Loft Apartments without sacrificing the modern conveniences of a 21st-century building. The transition between the historic and modern sections of the building is styled to feel cohesive, connected by moody lighting, warm earthy tones, and cohesive design choices that honor the building's industrial roots.
Inside the Units: Floor Plans and Unique Interior Finishes
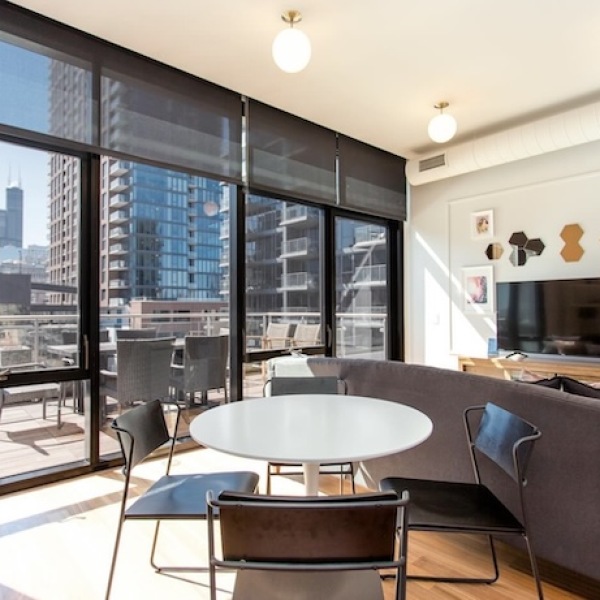
Step inside any of our residences, and you are immediately greeted by an abundance of natural light and an open-concept layout. The design philosophy behind our interiors is simple: highlight the raw beauty of the original industrial materials while incorporating high-end, comfortable finishes.

Every apartment features soaring ceilings and expansive windows that frame views of the surrounding River North neighborhood. Whether you are looking for a compact city home or a sprawling multi-bedroom layout, our homes are designed to maximize space and functionality. We offer a variety of options for those seeking Warehouse Style Apartments Chicago that combine historic charm with premium modern conveniences. Our Luxury Warehouse Apartments are crafted to offer a distinctive lifestyle that celebrates both past and present.
Floor Plan Options for Ardus Apartment Warehouse Living
We offer a diverse selection of floor plans to suit different lifestyles, ranging from efficient studios to spacious three-bedroom layout options. Across our 149 units, we have 23 distinct floor plans, ensuring that your home feels unique rather than cookie-cutter.
To help you visualize the options, here is a breakdown of the layouts available:
| Layout Type | Typical Square Footage Range | Key Features |
|---|---|---|
| Studio / Convertible | 500 – 680 sq. ft. | Open-concept living, glazed concrete floors, floor-to-ceiling windows, in-unit laundry. |
| 1-Bedroom | 535 – 690 sq. ft. | Separate bedroom chamber, walk-in closets, gourmet kitchen peninsula, engineered wood floors. |
| 3-Bedroom | 1,500+ sq. ft. | Expansive multi-level layouts, panoramic city views, premium spa bathrooms, massive living areas. |
Our studio and convertible layouts are perfect for those who appreciate open-concept minimalist living, while our one-bedroom units offer more defined spaces with separate sleeping areas. For those requiring maximum space, our three-bedroom layouts provide multiple levels of living space, mimicking the feel of a private townhome in the middle of the city.
Industrial Finishes in Ardus Apartment Warehouse Living
The interior finishes at The Ardus are what truly set our apartments apart. We did not want to hide the building's history under drywall and carpet. Instead, we showcased the structural elements of the original warehouse.
Key finishes in our units include:
- Exposed Wood Ceilings & Brick: Select units feature the original, century-old timber beams and exposed brickwork, adding unmatched warmth and texture to the space.
- Glazed Concrete & Engineered Wood Flooring: Sleek, durable concrete flooring provides an authentic industrial aesthetic, while beautiful engineered wood flooring offers a warm, polished alternative.
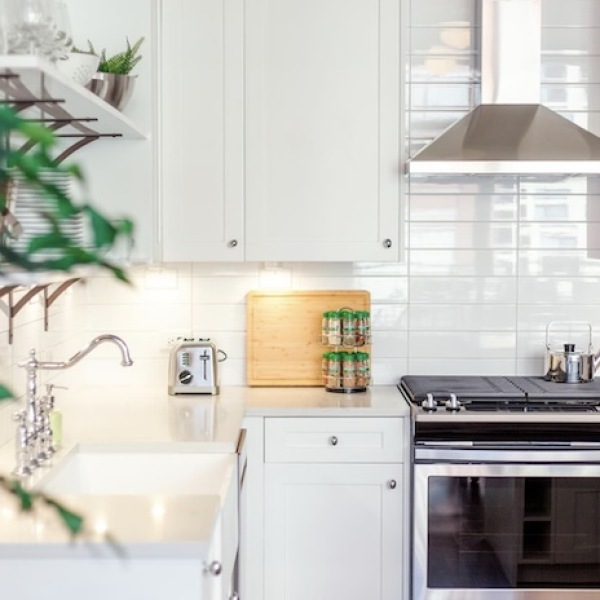
- Gourmet Kitchens: Outfitted with premium quartz countertops, flat-panel cabinetry, and integrated appliances that blend seamlessly into the living area.
- Spa-Inspired Bathrooms: Featuring oversized walk-in rain showers, custom tile work, and high-end fixtures that turn your daily routine into a relaxing experience.
- Modern Conveniences: Every home includes a stackable in-unit washer and dryer, nest thermostats, and USB charging ports to make daily life effortless.
If you love the aesthetic of exposed ductwork and authentic materials, explore our options for Industrial Lofts for Rent Chicago or read our comprehensive Industrial Apartments Chicago Guide to learn more about this design style.
Community Amenities, Pet Policies, and Location
Living at The Ardus is about more than just what is inside your apartment. We have designed our community spaces to act as an extension of your living room, providing places to work, relax, and socialize.
Our crown jewel is the rooftop lounge. This fully equipped community space features a demonstration kitchen, a pool table, and comfortable seating areas perfect for hosting friends or working remotely with a view. Directly adjacent is the outdoor rooftop deck, complete with comfortable sofas, a fire pit, and professional-grade grilling stations. It is the perfect spot to watch the sunset over the Chicago skyline.
For wellness, our residents enjoy access to the FLATS Fit fitness center. This beautifully designed space features state-of-the-art cardio and strength equipment, along with a dedicated yoga studio. Downstairs, the lobby features an on-site coffee shop operated by Happy Monday Coffee Roasters, allowing you to grab a freshly brewed latte or pastry without ever leaving the building.
To see how these amenities fit into the broader landscape of Chicago loft living, check out our Loft Apartments Chicago Complete Guide.
Pet-Friendly Policies and Guidelines
We know that pets are part of the family, which is why we are proud to offer a welcoming environment for your animal companions. Our building features a dedicated outdoor dog run, making quick morning and evening trips incredibly convenient.
To ensure a comfortable environment for all residents, we maintain the following pet guidelines:
- Pet Limit: A maximum of two pets are allowed per apartment.
- Fees: We require a one-time pet fee and a reasonable monthly pet rent.
- Weight Limit: We accommodate pets up to 70 pounds.
- Breed Restrictions: Standard breed restrictions apply to ensure community safety. Please contact our leasing office for the specific list of restricted breeds.
Transit and Neighborhood Access
Located in the heart of River North, our building boasts incredible walkability and transit access. Whether you prefer to walk, bike, or take public transit, getting around the city from our location is incredibly simple.
- Walk Score: 99/100 (Walker's Paradise)
- Transit Score: 100/100 (Rider's Paradise)
- Bike Score: 86/100 (Very Bikeable)
We are located just 0.2 miles from the Chicago Avenue Station serving the CTA Brown and Purple Lines, and only 0.4 miles from the Chicago Avenue Red Line Station. This puts the entire city within easy reach. For students and academic professionals, we are located within 0.3 miles of the Moody Bible Institute and 0.5 miles of both Loyola University's Water Tower Campus and The Chicago School.
River North itself is famous for its world-class dining, bustling nightlife, and historic art gallery district. From your front door, you can easily walk to top-tier restaurants, local boutique shops, grocery stores, and parks. For a broader look at the rental market in this area, you can browse Chicago Loft Rentals or dive into the Chicago Loft Rentals Complete Guide 2026. If you are comparing different historic neighborhoods, you might also find our guide to River West Lofts Chicago helpful. For detailed leasing information and current availability, check out The Ardus Apartments for Rent \| River North - Chicago, IL .
Frequently Asked Questions about The Ardus
When searching for a new home, we know you want all the details. Based on inquiries from prospective residents and data from The Ardus - Chicago, IL, 60654 \| Apartments.com , we have compiled answers to some of the most common questions about our property.
Our community currently holds an impressive 4.7/5 blended rating based on resident reviews. Residents frequently praise the unique architectural character of the building, the stunning rooftop deck, and the convenience of having an on-site coffee shop. While some city noise is to be expected in a vibrant neighborhood like River North, our insulated windows and solid historic construction help keep interior spaces remarkably peaceful.
What is the history of the building?
The building was originally constructed in the 1920s and served as the manufacturing headquarters for Henry A. Bogardus & Co., a steam gauge and valve manufacturer. We meticulously renovated this industrial warehouse, pairing it with a modern glass-and-steel addition to create the unique residential building you see today.
What transit options are nearby?
We are a rider's paradise. The Chicago Avenue CTA station (Brown and Purple Lines) is just two blocks away (0.2 miles), and the Chicago Avenue Red Line station is only four blocks away (0.4 miles). Multiple major bus routes also run directly along LaSalle Street.
Is there parking available?
Yes, we offer secure garage parking options directly at the building for an additional monthly fee. Please speak with our leasing team during your tour to secure a parking space, as availability can vary.
Conclusion
At The Ardus Apartments by Flats®, we have created a community that honors Chicago's rich industrial past while offering all the modern comforts you expect in a luxury home. Our blend of historic warehouse character, premium interior finishes, and top-tier community amenities makes us one of the most unique residential buildings in River North.
If you love the idea of living in a converted historic space but want to explore other vibrant areas of the city, we invite you to explore our luxury options in Chicago Fulton Market to find the perfect space for your lifestyle. Ready to see The Ardus for yourself? Contact us today to schedule a tour and find your next home.