

Chicago's Warehouse Conversion Scene: What You Need to Know
Warehouse conversion Chicago properties represent some of the most distinctive places to live in the entire city — raw industrial spaces transformed into dramatic, character-filled homes that no new-build can truly replicate.
Quick answer for what you're looking for:
- What they are: Former factories, warehouses, and industrial buildings converted into residential lofts, preserving original features like exposed brick, timber beams, and factory windows
- Where to find them: West Loop, Fulton Market, River North, South Loop, Logan Square, and Bucktown
- Key types: Hard lofts (authentic conversions), soft lofts (new builds mimicking the style), and timber lofts (exposed wood beam focus)
- Ceiling heights: Typically 14–17 feet in true hard lofts, compared to 8–10 feet in standard apartments
- What sets them apart: Open floor plans, massive windows, preserved industrial details, and a direct connection to Chicago's manufacturing past
Chicago's industrial history runs deep. As manufacturing declined through the 1980s and 1990s, developers began reimagining vacant warehouses and factory buildings as residential spaces. That adaptive reuse trend never really stopped — and today, with roughly 945 loft apartments available across the city, the demand for authentic converted spaces remains strong.
These aren't just apartments with exposed ductwork painted black. They're buildings with a story.
Whether you're drawn to the soaring ceilings, the warm patina of century-old brick, or the flexible open layouts that traditional apartments simply can't offer, this guide walks through everything you need to know — from the neighborhoods leading the conversion wave to what to actually check before you sign a lease.
What Warehouse Conversion Chicago Really Means
At its simplest, a Chicago warehouse conversion is an industrial building that has been adapted for residential use. That usually means an old warehouse, factory, printing building, or commercial structure has been updated with modern systems while keeping major pieces of the original architecture intact.
In Chicago, people often use "loft" as a catch-all term. But not every loft is the same.
A true warehouse conversion usually includes:
- Original structural framework
- High ceilings, often in the 14- to 17-foot range
- Large factory-style windows
- Open layouts with fewer interior walls
- Historic materials like brick, timber, steel, and concrete
- Visible signs of age and use, often called patina
That last point matters. Authentic warehouse conversions feel layered and real. The surfaces are not trying to look industrial. They simply are.
Warehouse conversion Chicago vs soft lofts vs loft-style new builds
This is one of the biggest sources of confusion for renters and buyers.
A hard loft is the classic warehouse conversion. It lives in an older industrial or commercial building and preserves original features. Think exposed brick that is actually structural brick, heavy timber beams, concrete floors, and windows sized for factory work rather than staged photos.
A soft loft is newer construction designed to echo that look. It may include taller ceilings, open plans, and exposed ductwork, but it was built as housing from the beginning. It usually feels cleaner, more uniform, and more conventionally planned.
A loft-style new build goes one step further toward apartment living. It borrows industrial design cues but may offer only a few loft-inspired details rather than true warehouse bones.
A quick way to tell the difference:
- Hard loft: original building, original structure, real industrial details
- Soft loft: new construction with industrial style cues
- Loft-style apartment: mostly modern apartment design with a loft look
Timber lofts sit in a useful middle category for many Chicago searches. They are often true conversions, but the defining feature is exposed wood framing. That gives the space a warmer feel than all-concrete or all-steel lofts.
The architectural DNA of Warehouse conversion Chicago homes
The best warehouse conversions do not erase the building's past. They let it stay visible.

Common features you will see include:
- Exposed brick walls with color variation and old patchwork
- Heavy timber columns and beams
- Steel beams, riveted framing, or visible trusses
- Factory windows with oversized panes
- Concrete or hardwood floors
- Exposed ceilings, ducts, and conduit
- Masonry details around old freight openings
- Original column shapes, including Bell columns in some buildings
- Occasional remnants like painted signs, loading dock details, or preserved building lettering
These details are the reason many people choose warehouse living in the first place. In a standard apartment, the architecture is often meant to disappear. In a converted warehouse, the architecture is the roommate you actually like.
Why adaptive reuse remains such a strong fit for Chicago
Chicago is one of the best cities in the country for adaptive reuse because the building stock is there to support it. The city has deep industrial roots, a long history of warehousing and manufacturing, and entire neighborhoods shaped by rail lines, river access, and commercial production.
That made the loft boom of the 1980s and 1990s possible. It also explains why the trend continues in 2026.
Adaptive reuse stays relevant because it offers several things at once:
- Preservation of historic character
- New life for underused buildings
- Strong neighborhood identity
- Sustainability benefits from reusing existing structures
- Housing options that do not feel generic
We are seeing this logic play out not just in housing, but in broader Chicago redevelopment projects too. Former industrial properties have become offices, cultural venues, mixed-use hubs, and residential buildings. If you want a deeper look at this style of living, our guide to renovated warehouse living is a helpful next step.
Best Chicago Neighborhoods for Authentic Warehouse Conversions
Not every Chicago neighborhood has the same loft inventory. Authentic warehouse conversions tend to cluster where industrial and commercial uses were once strongest.
The top areas include:
- West Loop
- Fulton Market
- River North
- South Loop
- Logan Square
- Bucktown
- Noble Square
- Old Town
Each has a slightly different version of the warehouse story.
Why West Loop and Fulton Market lead the warehouse conversion conversation
West Loop and Fulton Market remain central to Chicago's warehouse conversion identity because they began as working industrial districts. Meatpacking, food production, storage, and shipping created exactly the sort of sturdy building stock that now makes dramatic loft housing possible.

Why these neighborhoods stand out:
- Dense concentration of former industrial buildings
- Strong inventory of timber and masonry structures
- Mixed-use redevelopment that supports live-work lifestyles
- Walkable streets with restaurants, offices, and transit close by
- A well-established loft image that continues to attract interest
Fulton Market especially shows how warehouse districts evolve. Former production buildings now coexist with offices, restaurants, and residential conversions. The result is a neighborhood where the architecture still tells the old story, even if the loading docks have traded trucks for coffee dates.
River North, South Loop, and Near North loft corridors
River North and nearby loft corridors owe much of their character to former printing houses, commercial warehouses, and river-adjacent industrial properties. These neighborhoods tend to offer a broad mix: boutique timber loft buildings, larger conversions, and newer properties inspired by the loft look.
South Loop adds another layer, with former industrial and commercial stock integrated into a fast-changing residential district. The appeal here is often the mix of older building character with strong downtown access.
What these areas generally offer:
- Converted commercial buildings with original detailing
- Good transit connections
- Walkable access to dining, work, and the river
- A blend of boutique and larger-scale loft communities
For a broader overview of these building types, visit our page on warehouse-style apartments in Chicago.
Logan Square, Bucktown, and smaller-batch conversion pockets
If West Loop and River North are the headline neighborhoods, Logan Square and Bucktown often feel more like the collector's edition.
These areas are known for smaller-batch conversions: mercantile buildings, workshops, former department-store warehouses, and old factory properties adapted into residential spaces with a more intimate scale. Some of Chicago's most interesting loft buildings came from this pattern of neighborhood-level reuse rather than massive redevelopment.
Why people gravitate to these pockets:
- Distinct neighborhood identity
- Smaller and often more boutique building sizes
- Strong architectural variety
- Creative reuse of unusual buildings like former factories and commercial spaces
Noble Square and parts of Old Town also fit this pattern, with conversions that can feel more tucked-in and residential while still carrying clear industrial roots. If you're exploring available loft types across neighborhoods, our guide to industrial lofts for rent in Chicago can help narrow the search.
Inside the Buildings: Features, Amenities, and Everyday Living
Warehouse conversions can be visually dramatic, but day-to-day life matters just as much as aesthetics. The same features that make a loft exciting also shape comfort, maintenance, storage, and sound.
Signature features preserved in Chicago warehouse conversions
Some elements show up again and again in great Chicago conversions because they are part of the original industrial structure.
The most common preserved features include:
- Exposed wood beams and joists
- Heavy columns, including masonry, steel, or Bell columns
- Original brick and masonry walls
- Concrete floors or old hardwood flooring
- Oversized factory windows
- Exposed ceilings and visible structure
- Historic signage or painted ghost lettering in select projects
Ceiling height is one of the biggest differentiators. Hard lofts often reach 14 to 17 feet, and some two-story or mezzanine lofts rise even higher. In certain dramatic units, ceilings can extend into the 20-foot range. That added volume creates daylight, air, and visual impact, but it also changes how you furnish and organize the space.
Modern upgrades added during warehouse-to-residential conversions
No one wants to choose between character and functioning plumbing. Successful conversions preserve industrial features while quietly adding modern essentials.
Common upgrades include:
- Updated HVAC, electrical, and plumbing systems
- In-unit laundry
- Modern elevators and secure entry systems
- Fitness rooms
- Rooftop lounges and terraces
- Coworking areas and lounge spaces
- Package lockers
- Improved lighting and insulation
- Smart entry and app-based access in some buildings
In larger 2020s-era adaptive-reuse projects around Chicago, developers have also leaned into hybrid-work amenities. That means more common areas for remote work, private meeting nooks, and flexible lounge space. If you like the idea of industrial character paired with contemporary convenience, our luxury warehouse apartments guide explores that blend in more detail.
Utilities, maintenance, parking, and pet rules to check before signing
This is where romance meets reality, usually somewhere near the thermostat.
Warehouse conversions can be wonderful to live in, but they deserve a practical checklist.
Before signing, pay attention to:
- Window orientation and daylight at different times of day
- HVAC performance in high-volume spaces
- Whether ceiling fans are present to help air circulation
- Storage options, since open plans may have fewer closets
- Sound transfer between units or through corridors
- Elevator access and moving logistics
- Parking setup, whether reserved, attached, or street-based
- Building rules around renovations or window treatments in condo-style lofts
- Pet rules, including fees and a typical limit of up to two pets per apartment
High ceilings and large windows are beautiful, but they can mean higher heating and cooling demands. Heat rises, sunlight is strong, and older building envelopes do not always behave like brand-new construction. That does not make warehouse living a bad choice. It just means the building systems matter.
It is also smart to visit at different times of day. Natural light, street noise, and even the feel of common areas can change a lot between a quiet weekday morning and a busy evening. Our industrial apartments Chicago guide covers more of the tour-day details worth checking.
Iconic Chicago Warehouse Conversions and What They Show About the Trend
Chicago's loft identity was not created by one building. It grew from many types of adaptive reuse: printing warehouses, department-store storage buildings, industrial workshops, riverfront structures, and even former retail boxes with warehouse-like bones.
Warehouse conversion Chicago examples that shaped loft living
A few patterns show up repeatedly in the city's most notable conversions:
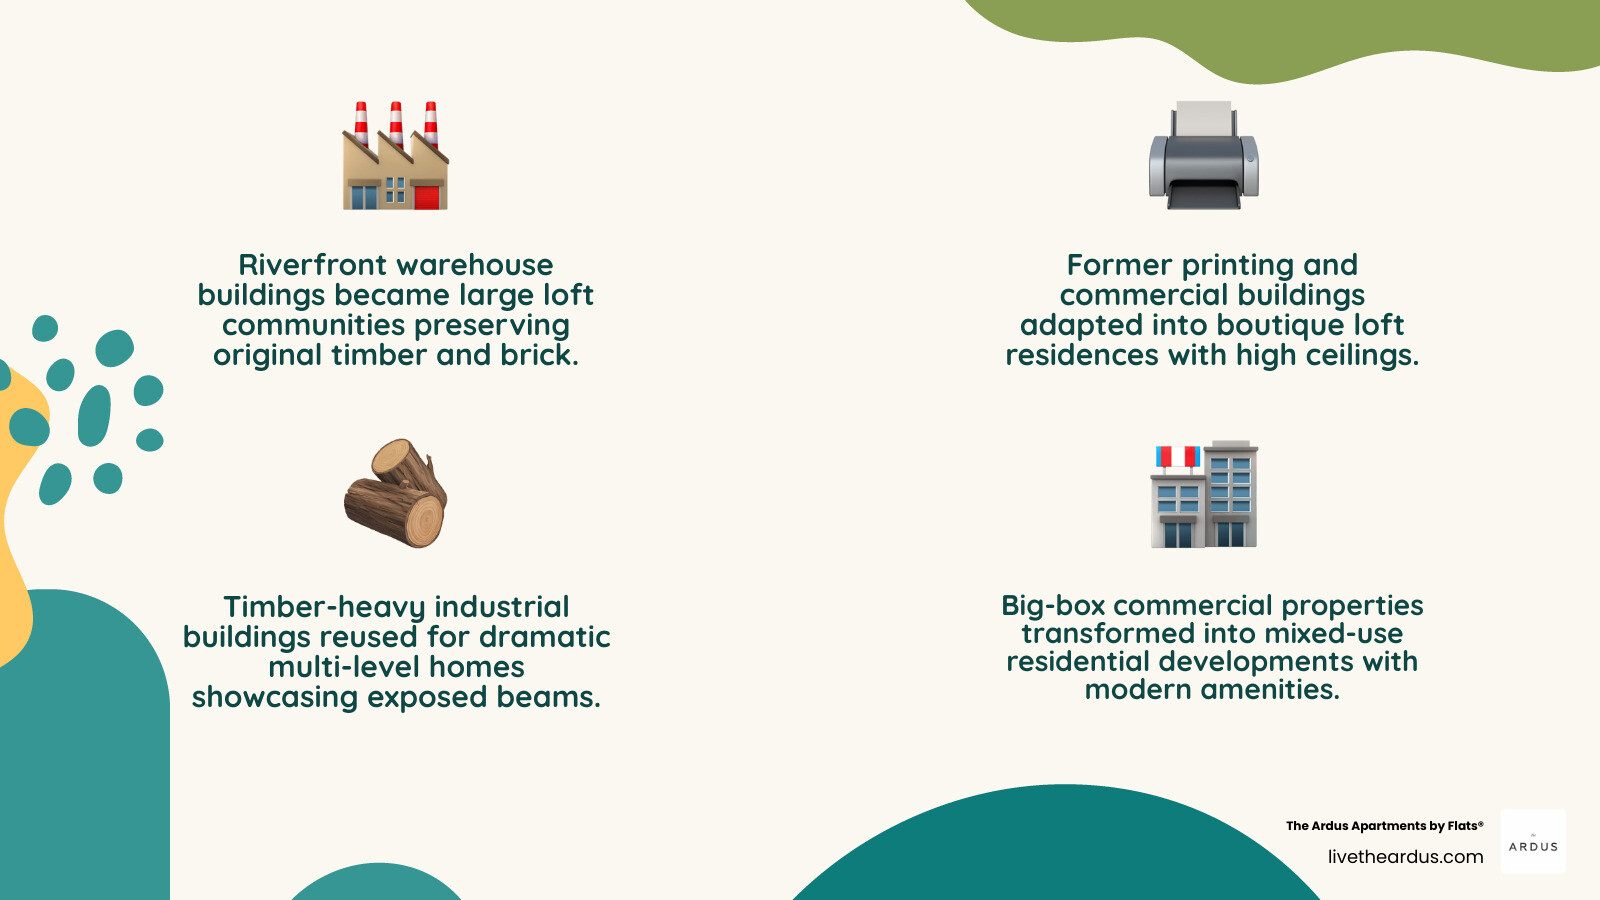
- Riverfront warehouse buildings turned into large loft communities
- Former printing and commercial buildings adapted into boutique loft residences
- Timber-heavy industrial buildings reused for dramatic multi-level homes
- Big-box commercial properties transformed into mixed-use residential developments
What these buildings show is that warehouse living in Chicago is not one-size-fits-all. Some conversions are intimate and highly architectural. Others are large-scale redevelopments with dozens of floor plans and modern amenities layered into historic shells.
In many cases, historic timber lofts continue to stand out because they feel warmer and more tactile than newer soft lofts. Buyers and renters often value those original materials precisely because they are difficult to fake well.
What recent adaptive-reuse projects signal for the future
Recent Chicago projects show that adaptive reuse is evolving, not slowing down.
The biggest themes include:
- Reworking deep industrial floor plates into livable residential layouts
- Adding new windows and circulation to buildings that were never designed for homes
- Reinforcing roofs to support decks, lounges, and dog runs
- Incorporating coworking and flexible amenity areas for hybrid work
- Preserving landmark features to strengthen identity and qualify for incentives
Chicago policy also matters here. Landmark status and Class L tax incentives have helped some historic industrial projects move forward, and zoning changes in areas like the North Branch corridor opened the door for more mixed-use redevelopment. Even when a project is not residential, it still shows how creative reuse is reshaping former industrial districts. One strong example is From Salt Storage Facility to Concert Venue | NAIOP | Commercial Real Estate Development Association , which highlights how far Chicago adaptive reuse can go when preservation and new use line up.
Design inspiration from dramatic Chicago conversions
Some warehouse conversions go beyond standard loft planning and become design statements.
Across Chicago, we have seen:
- Penthouse additions placed above historic masonry shells
- Atriums inserted into old industrial buildings to pull in light
- Mezzanines and two-story layouts created from extra-tall ceiling volume
- Contemporary glass and steel additions contrasted with old brick and timber
- Raw structural elements turned into focal points rather than hidden away
If you want a visual example of just how dramatic a residential warehouse conversion can become, this video is worth a look: $3500000 Chicago WAREHOUSE converted into LUXURY LOFT...
Pros, Trade-Offs, and Who Warehouse Conversions Suit Best
Warehouse conversions are not automatically better than traditional apartments. They are better for some people, less ideal for others, and unforgettable for anyone who has tried to hang curtains 16 feet up.
The biggest advantages over traditional apartment buildings
The appeal is easy to understand.
Major advantages include:
- One-of-a-kind architectural character
- Strong natural light from oversized windows
- Flexible layouts for living, dining, working, and entertaining
- A visible connection to Chicago history
- Spaciousness that feels different from standard apartment proportions
- A live-work feel that many residents love
For people who value atmosphere, warehouse conversions often deliver something purpose-built apartments cannot: personality that is structural, not decorative.
The most common compromises to expect
The trade-offs are just as real.
Common challenges include:
- Sound transfer in open or older buildings
- Fewer closets and less hidden storage
- Irregular floor plans that can be tricky to furnish
- Temperature swings from large windows and tall ceilings
- Older building envelopes and more maintenance complexity
- Limited amenity packages in smaller boutique buildings
- Building-specific rules if the property is organized as condos
Two-story lofts can add another challenge: heat rises, so upper sleeping areas may feel warmer. Open plans can also mean less privacy than in a more compartmentalized apartment.
Warehouse conversion Chicago compared with purpose-built apartment living
If you are comparing a warehouse conversion with a standard apartment building, the real question is what you value most.
Warehouse conversions tend to win on:
- Character
- Ceiling height
- Materials
- Uniqueness
- Historic atmosphere
Purpose-built apartment buildings tend to win on:
- Predictable layouts
- More conventional storage
- Often stronger sound separation
- More standardized amenities and systems
Neither choice is universally right. Some renters want full-service consistency. Others want architecture with scars, grain, and history. If you are weighing those differences, our page on warehouse loft apartments can help frame the comparison.
Frequently Asked Questions About Warehouse Conversion Chicago
Chicago's loft market is active year-round, but like the broader rental market, it tends to move fastest in summer. That means listings can turn quickly during peak moving months, while off-peak seasons may offer a calmer touring experience. Inventory also shifts by neighborhood and building type, especially for true warehouse conversions and two-story lofts, which are less common than standard apartments.
What defines a true warehouse conversion loft in Chicago?
A true warehouse conversion loft is a former industrial or commercial building turned into housing while keeping defining original elements intact.
That usually means:
- The building started life as a warehouse, factory, or similar structure
- Original brick, timber, steel, or concrete remain visible
- Ceiling heights exceed what you would expect in a standard apartment
- Layouts stay more open than traditional unit plans
- The conversion adapts the existing structure instead of imitating it
In Chicago terms, that is generally what people mean by a hard loft.
Which features matter most during a tour?
When touring, the prettiest features are not always the most important ones.
Focus on:
- Window direction and actual daylight
- Ceiling height and whether it helps or complicates furnishing
- Storage, closets, and built-in solutions
- Noise from streets, neighbors, and common areas
- HVAC placement and airflow in tall rooms
- Elevator access and move-in logistics
- Kitchen and bathroom updates
- Pet policy, including the building's limit of up to two pets per apartment
It also helps to ask whether the building is entirely rental, entirely condos, or a mix. Rules and maintenance expectations can vary.
What does the next decade look like for Chicago warehouse conversions?
The next decade should bring more adaptive reuse, though the exact form may continue to evolve.
We expect to keep seeing:
- Older industrial and commercial buildings repositioned for housing
- More mixed-use projects that combine residential with retail or office
- Continued interest in preserving landmark architecture
- Smarter upgrades to insulation, mechanical systems, and access control
- More amenity planning around remote and hybrid work
- Ongoing demand for authentic character that new construction cannot fully reproduce
Office-to-residential conversion may also become a bigger piece of the conversation, but warehouse-style living will remain its own category because the physical qualities are so distinct. Chicago has both the building stock and the cultural appreciation for this kind of reuse.
Conclusion
Chicago warehouse living continues to stand out because it offers more than square footage. It offers story, texture, and a direct link to the city's industrial past.
The best Warehouse conversion Chicago properties combine preserved character with modern function: brick walls, timber beams, oversized windows, updated systems, and neighborhoods that still carry the energy of their original working roots. Whether you are drawn to West Loop's industrial legacy, River North's converted commercial buildings, or smaller-batch loft pockets in Logan Square and Bucktown, the right fit usually comes down to how much you value authenticity, openness, and architectural personality.
As you tour, keep a practical checklist in mind:
- Confirm the building is a true conversion, not just loft-inspired
- Check light, sound, storage, and HVAC
- Understand parking and building rules
- Review the pet policy carefully
- Visit at different times of day if possible
At The Ardus Apartments, we appreciate why adaptive reuse resonates so strongly in Chicago. A former warehouse can become something fresh without losing what made it memorable in the first place. If pet policy is part of your apartment search, our guide to pet-friendly apartments Chicago is a useful next read.