

Why an Authentic Industrial Loft is the Perfect Urban Sanctuary
An authentic industrial loft offers the perfect mix of historic character and modern city living. Originally built as factories and warehouses, these converted spaces have become the ultimate dream homes for creative professionals.
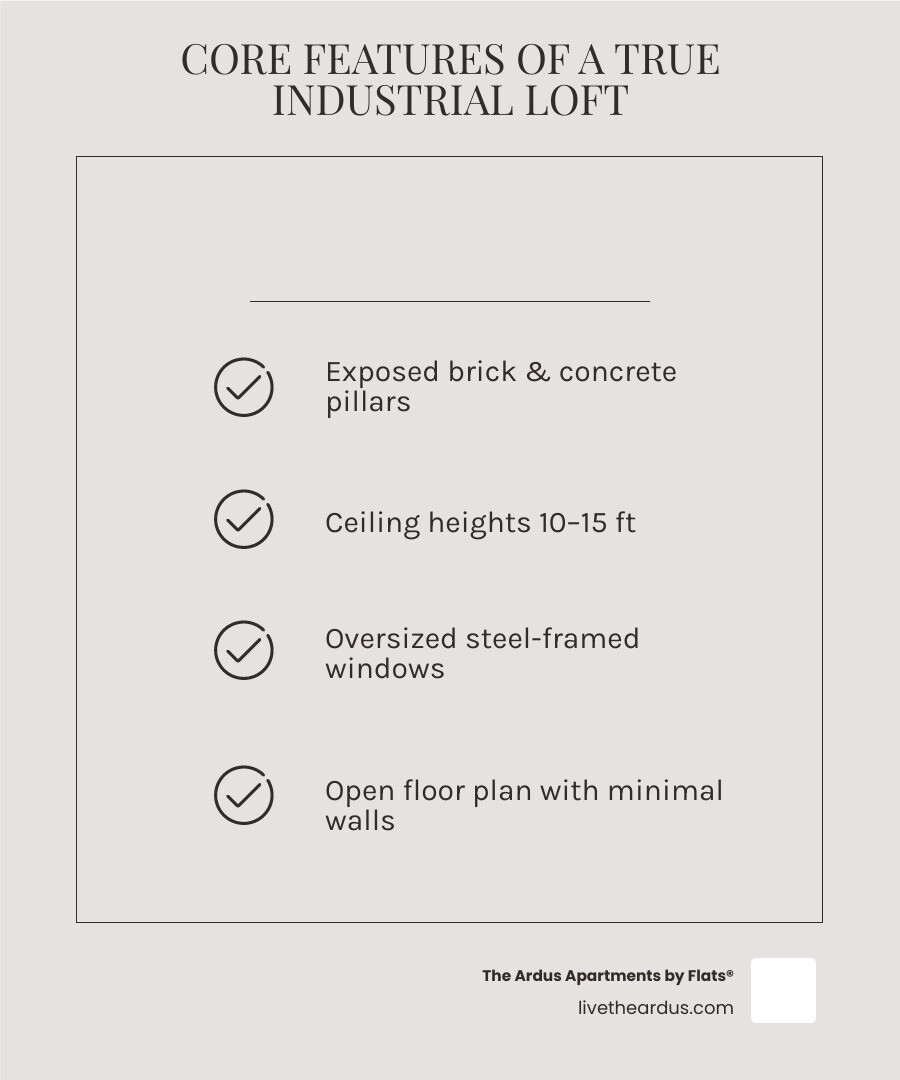
If you are searching for an industrial loft to rent, here is a quick checklist of the core features that define a true, historic conversion:
- Exposed structural elements: Original brick walls, concrete pillars, heavy timber beams, and visible metal ductwork.
- Massive ceiling heights: Ceilings that typically rise 10 to 15 feet high, creating a dramatic sense of volume.
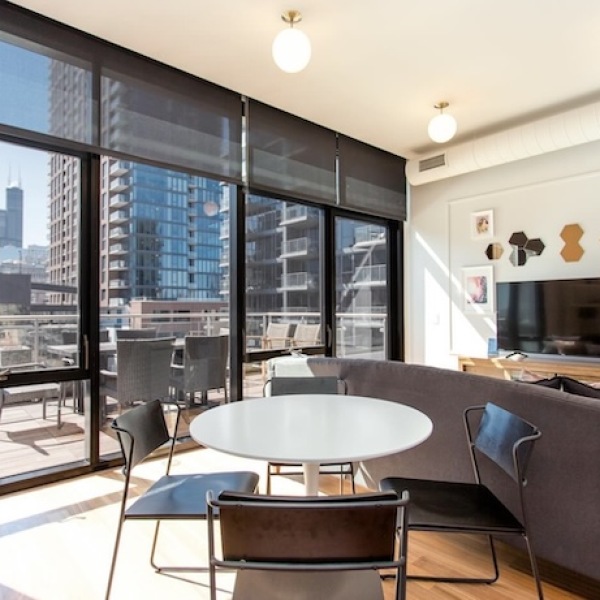
- Oversized factory windows: Large steel-framed windows that flood the entire open space with natural light.
- Open-concept layouts: Minimal interior walls, allowing you to customize your living, sleeping, and working zones.
Today, in July 2026, urban professionals are moving away from cookie-cutter apartments. They want homes with soul, history, and architectural honesty.
These historic buildings were originally built for heavy manufacturing. They were engineered to perform, not to decorate. But that raw, unpolished utility is exactly what makes them so beautiful today. When you live in a converted warehouse, you are renting more than just an apartment—you are stepping into a piece of living history.
Defining the Industrial Loft: Key Architectural Features
To appreciate the magic of an industrial loft, we must look closely at its bones. Unlike standard modern apartments that rely on drywall and paint to hide their structural elements, a true loft celebrates them.
When you tour Warehouse Loft Apartments, the first things that catch your eye are the raw textures. You are surrounded by aged masonry, massive concrete pillars, and industrial-grade steel windows. These elements are not decorative add-ons; they are the actual structural components that have supported the building for a century or more.
The open layout is perhaps the most liberating feature of all. Without fixed walls to dictate where your living room ends and your bedroom begins, you have the freedom to design a space that matches your lifestyle. Whether you need a painting studio, a spacious home office, or a minimalist sanctuary, the open floor plate of a historic warehouse conversion adapts to your imagination.
The Structural Honesty of Historic Manufacturing Buildings
There is a distinct beauty in what architects call "structural honesty." In the late 19th and early 20th centuries, industrial buildings were constructed with heavy-duty materials meant to withstand the vibrations of heavy machinery.
- Cast Iron and Steel: In historic manufacturing hubs, structural cast iron columns were integral to the building's physical identity. These columns are often left exposed in residential conversions, serving as beautiful, slender anchors in the middle of living rooms.
- Heavy Timber Beams: Many older warehouses feature massive, old-growth timber beams. These wooden columns and ceiling joists bring an immediate organic warmth to the space, balancing the cooler concrete and brick.
- Original Masonry: The brickwork in these historic structures tells a story. You might see variations in color, old mortar patches, or slight imperfections. Rather than flaws, these details are part of the building's unique architectural narrative.
Maximizing Natural Light in an Industrial Loft
One of the greatest benefits of living in a converted warehouse is the abundance of natural light. Because industrial workers needed high visibility to perform their jobs safely before modern electric lighting was common, factories were designed with massive, oversized windows and incredibly wide floor plates.
To make the most of this natural light in your home, keep these principles in mind:
- Preserve the Window Line: Avoid placing tall, solid furniture directly in front of your historic windows. Keep the path clear so light can penetrate deep into the apartment.
- Use Low-Profile Furniture: Keep your main seating and tables low to the ground to allow light to flow uninterrupted across the open-concept layout.
- Choose Reflective Surfaces: Polished concrete floors, stainless steel kitchen countertops, and strategic mirror placement can bounce sunlight throughout the deep interior zones of the building.
Essential Design Principles for Authentic Loft Interiors
Designing the interior of a Renovated Warehouse Living space is all about working with the building's existing framework rather than fighting against it. The goal is to refine and clarify what is already there, creating a cohesive, comfortable home that respects its industrial roots.

When selecting finishes, the primary materials should always be concrete, steel, and wood. To elevate the design, we love incorporating "living metals" like copper and bronze. Unlike lacquered metals, living metals naturally oxidize over time, developing a unique patina that blends beautifully with the historic character of the building.
Balancing Raw Materials with Warm Elements
While concrete and steel provide that classic industrial grit, too much of them can make a home feel cold or sterile. The secret to a cozy industrial loft lies in the art of contrast. You can soften the hard surfaces by introducing warm, tactile elements:
- Soft Textiles: Layer the space with plush area rugs, textured linen curtains, and oversized throw blankets. This not only adds visual warmth but also helps absorb sound.
- Lush Greenery: Large leafy plants, like fiddle-leaf figs or monstera plants, thrive in the bright, sunlit environments of lofts and bring a vibrant, organic energy to the industrial backdrop.
- Leather Accents: Rich leather sofas and chairs naturally complement exposed brick and wood, adding a timeless, comfortable feel that reminds us of a rustic getaway.
Architectural Lighting and Custom Steel Details
Because lofts have such high ceilings, standard overhead lighting can sometimes feel lost or inadequate. A thoughtful lighting plan is essential to define different zones within your open space.
Instead of relying on basic ceiling fixtures, consider integrating lighting directly into the architecture. A popular technique in loft renovations is installing custom light shelves along existing timber or steel beams. By hiding recessed linear LED strips on top of these shelves, you can wash the ceiling with a soft, warm, indirect glow that highlights the historic structure.
For spatial division, custom black metal and glass doors are an incredible solution. They allow you to partition off a home office or sleeping nook while preserving the visual flow of natural light and maintaining the open-concept aesthetic.
Practical Considerations for Living in a Converted Warehouse
Living in an authentic warehouse conversion is incredibly rewarding, but it does require a bit of practical planning. The very things that make lofts so appealing—like soaring ceilings and hard, reflective surfaces—can present unique living conditions.
Before moving in, it is helpful to understand how open layouts compare to traditional partitioned apartments:
| Feature | Open-Concept Loft Layout | Traditional Partitioned Apartment |
|---|---|---|
| Natural Light Flow | Exceptional; reaches deep into the space | Restricted by interior walls and doors |
| Layout Flexibility | High; easily rearrange zones as needed | Low; rooms have fixed functions |
| Acoustic Privacy | Limited; sound carries across the open space | High; walls and doors isolate sound |
| Heating & Cooling | Requires strategic zoning and air circulation | Easier to control room-by-room |
Managing acoustics is key when your home features concrete floors and brick walls. To prevent echoes, we recommend using plenty of soft materials, wall hangings, and dense furniture to absorb sound waves.
Space Optimization and Mezzanine Levels
If your loft features exceptionally high ceilings, you have a wonderful opportunity to maximize your vertical space. This is where clever design shines.
- Platform Bedrooms: Elevating your bed onto a raised platform or mezzanine level is a classic way to separate your sleeping quarters from your main living area without losing precious floor space.
- Suspended Net Lofts: For a playful, modern touch, some spacious lofts incorporate heavy-duty suspended nets over double-height spaces, creating a unique reading nook or lounge spot.
- Space-Saving Stairs: Utilize compact, architectural staircases or built-in storage drawers beneath your steps to keep the main floor clean and clutter-free.
Pet Policies in Modern Industrial Loft Communities
We know that your furry companions are an important part of your family. Many historic loft buildings have adapted to modern lifestyles by offering pet-friendly environments.
When searching for the perfect loft, always verify the community's pet policies. Many properties maintain a standard two-pet limit per apartment to ensure a comfortable environment for all residents. To make life easier, look for buildings that offer specialized amenities, such as on-site pet washing stations, resident lounges where neighbors can connect, and nearby outdoor spaces.
Top Urban Neighborhoods for Warehouse Conversions
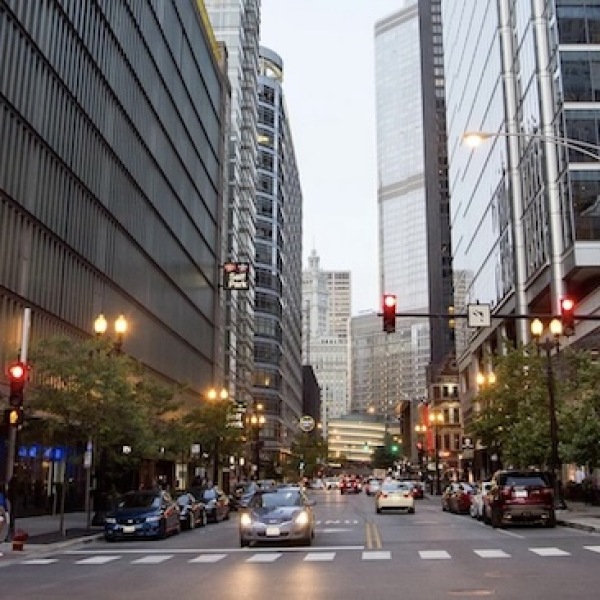
If you are looking for Industrial Lofts For Rent Chicago, you are in luck. Chicago has some of the finest historic warehouse districts in the country, each offering its own distinct vibe and architectural charm.

Here are the top neighborhoods where you can find authentic loft living in the city:
- River North: Once a bustling industrial district filled with shipping warehouses and factories, River North has transformed into a premier cultural hub. It boasts the largest concentration of art galleries in the country outside of New York City, alongside world-class dining and design showrooms.
- West Loop / Fulton Market: Formerly the city's meatpacking and wholesale market district, this area is now famous for its stunning industrial architecture, converted brick warehouses, and legendary culinary scene.
- River West: Offering a slightly quieter, residential feel while remaining incredibly close to the downtown core, River West is home to beautiful historic manufacturing buildings that have been converted into spacious residential lofts.
Frequently Asked Questions about Industrial Lofts
What is the difference between a hard loft and a soft loft?
A hard loft is an authentic conversion of an existing historic building, such as a 1920s factory, warehouse, or cold-storage facility. These spaces feature original structural elements like century-old brick, concrete pillars, and timber beams.
A soft loft, on the other hand, is a modern residential building designed to mimic the aesthetic of a historic loft. While they feature high ceilings, large windows, and sometimes exposed concrete, they are completely new construction and do not have the same historic heritage or aged materials as a hard loft.
How do you create privacy in an open-concept loft?
Creating privacy in an open space is all about clever zoning. You can use floor-to-ceiling heavy curtains to partition off your bed at night. Custom pocket doors, sliding barn doors, and steel-framed glass partitions are also excellent ways to create a dedicated home office or guest space without permanently blocking natural light.
Are industrial lofts energy efficient?
While historic buildings can sometimes present insulation challenges due to their original brick walls, modern adaptive reuse projects have made incredible strides in sustainability. Many converted buildings now feature energy-efficient systems like VRF heat pumps, high-performance insulated windows with built-in solar shades, and eco-friendly ventilation systems. Some historic conversions have even achieved prestigious LEED certification, proving that historic charm and sustainable living can go hand in hand.
Conclusion
Finding the perfect industrial loft is about finding a space that inspires you every single day. If you are ready to experience the ultimate blend of historic character and contemporary luxury, we invite you to explore The Ardus Apartments by Flats®.
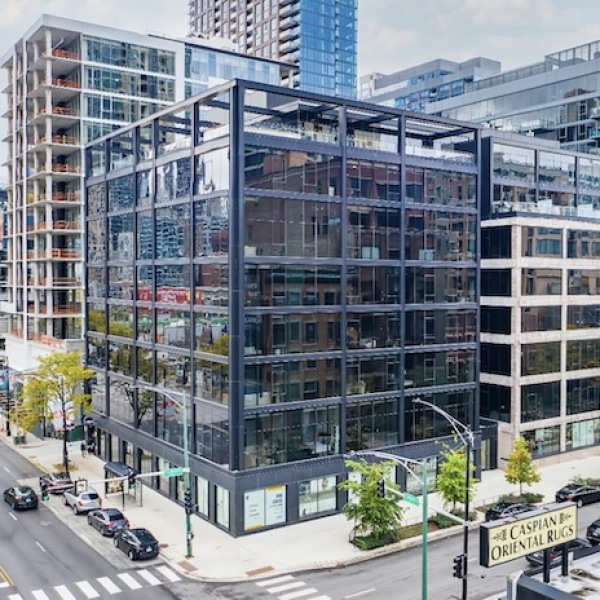
Located in the heart of River North, Chicago, our community beautifully transforms a historic industrial warehouse into stylish, modern apartments. Here, you can enjoy the raw texture of exposed brick and soaring ceilings, then head up to our stunning rooftop lounge to take in the city skyline, or grab your morning brew at our on-site coffee shop. It is the perfect place to call home.