

1. Prioritize Square Footage Efficiency and Smart Floor Plans
When searching for west loop studio apartments, space management is everything. The physical square footage of a unit only tells half the story. A well-designed floor plan can make a 450-square-foot space feel open, functional, and organized, while a poorly designed 600-square-foot layout can feel cramped and restricted. Understanding how architectural flow impacts living areas helps renters select homes that accommodate remote work, relaxation, and entertainment seamlessly.
Maximizing Space in West Loop Studio Apartments
Typical studio apartments Chicago offer range between 450 and 600 square feet. To extract the best experience from every square inch, look for floor plans that feature natural divisions or defined functional zones:
- Alcove Layouts: An alcove studio provides a recessed nook specifically designed for a bed, helping separate sleeping areas from living and dining spaces without needing full walls. This structural separation maintains privacy while keeping the open layout intact.
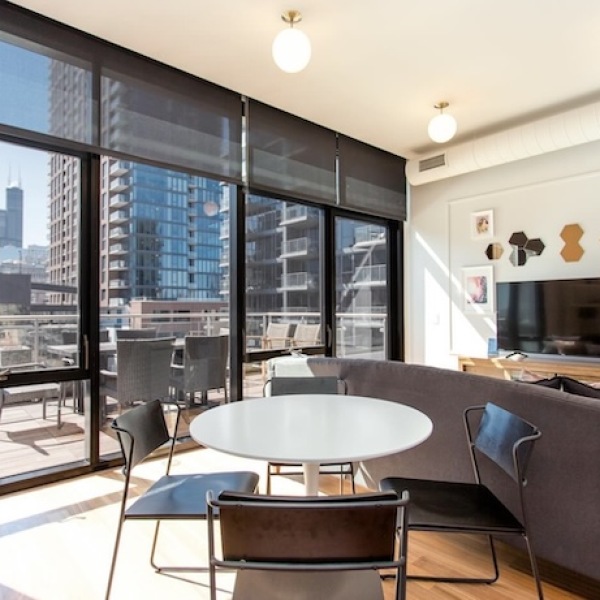
- Floor-to-Ceiling Windows: Large windows enhance natural illumination, visually extending the living zone out toward the city skyline. Sunlit environments naturally feel larger and more welcoming.
- Built-in Storage Solutions: Built-in shelving units, recessed cabinetry, and expansive entry closets minimize the need for bulky dressers. Integrated closet systems help keep pathways clear and personal items tucked away.
- Vertical Space Utilization: Tall ceiling heights allow for multi-tiered hanging systems, vertical bookshelves, and stacked furniture options that keep the main floor area unobstructed.
- Entryway Transition Zones: Distinct foyers or entryway corridors prevent guest eyes from landing directly on sleeping areas, creating a psychological boundary between the outside world and private living space.
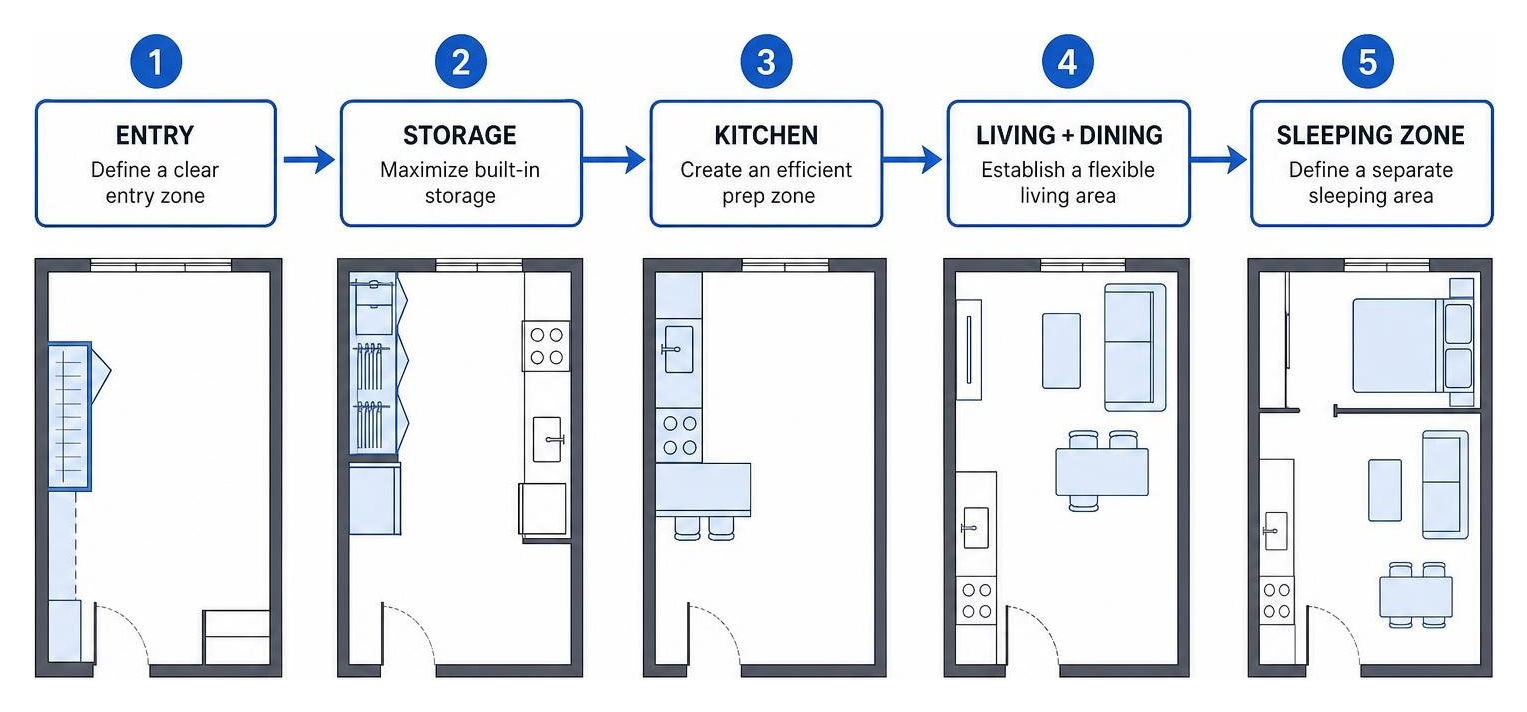
By prioritizing functional layouts over raw dimensions, you ensure every square foot serves an active purpose in your everyday routine. Evaluating room geometry, natural lighting paths, and wall placement before signing guarantees a much higher quality of home life.
2. Differentiate Between Modern High-Rises and Loft Conversions
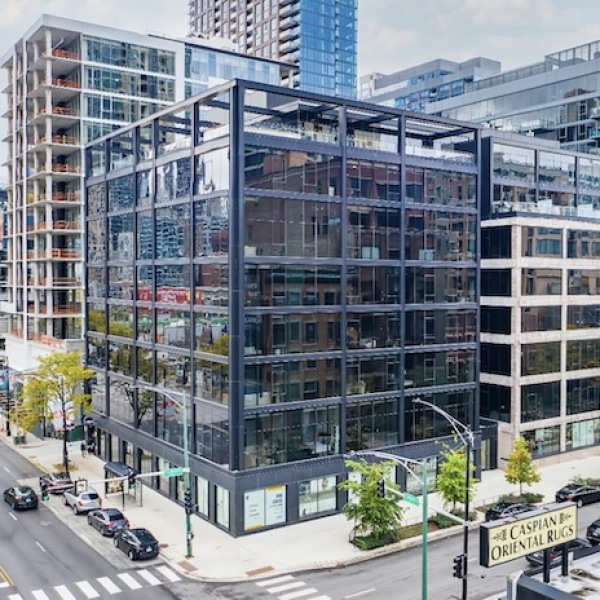
The West Loop features two distinct architectural styles: contemporary high-rise towers and historic industrial timber lofts. Understanding how these structural types function helps align your living preference with the right property type. Each architecture style influences acoustics, heating and cooling efficiency, visual aesthetic, and storage options.

Unique Features of Industrial West Loop Studio Apartments
Many properties in the neighborhood celebrate the area's rich commercial past. Choosing lofts in West Loop Chicago gives renters access to unique design elements, including high timber ceilings, exposed brick walls, and concrete accent pillars that deliver authentic character.
| Feature | Timber & Concrete Lofts | Modern High-Rise Studios |
|---|---|---|
| Architectural Style | Industrial heritage, exposed brick, heavy timber | Glass facades, streamlined finishes, sleek paneling |
| Ceiling Height | Generous 10 to 14-foot overhead clearance | Standard 8 to 10-foot ceilings |
| Aesthetic Vibe | Warm, vintage, textured | Clean, contemporary, minimalist |
| Window Styles | Large historic warehouse style windows | Floor-to-ceiling glass panel windows |
| Lighting Integration | Exposed track lighting and industrial fixtures | Recessed ceiling LED lighting systems |
| Acoustic Feel | Dense brick and heavy structural beams | Sound-dampening modern drywall partitions |
Timber lofts excel at delivering tactile warmth, organic textures, and historic character that modern drywall construction cannot replicate. Modern high-rises emphasize ultra-sleek floor-to-ceiling window walls, energy-efficient climate control, and streamlined linear kitchens. Both building styles offer distinct lifestyle benefits, depending on whether you prefer vintage industrial character or sleek modern glass towers.
3. Assess Amenity Utility Versus Lifestyle Requirements
Modern apartment communities offer comprehensive amenity packages, but evaluating what you will actually use regularly ensures long-term residential satisfaction. A building packed with features is only valuable if those facilities align directly with your weekly schedules and personal wellness preferences.

Identifying High-Value Building Features
When exploring West Loop luxury apartments, look for community amenities that directly support your lifestyle routines:
- In-Unit Washer and Dryer: Having laundry facilities right inside your studio adds daily comfort and convenience, eliminating trips to communal laundry rooms or outside services.
- Co-Working Spaces & Work Nooks: Dedicated quiet areas, private conference booths, or communal lounges with ultra-high-speed internet connections offer flexible environments for remote productivity without cluttering your studio desk.
- Fitness Centers: Fully equipped gym spaces featuring state-of-the-art cardio machines, free weights, and functional training areas eliminate the extra step of traveling to an outside gym.
- Secure Package Receiving: Automated parcel rooms and lockbox systems keep online deliveries safely organized and accessible around the clock.
- Rooftop Lounges & Terraces: Shared outdoor spaces equipped with grill stations, fire pits, and lounge seating provide open air and stunning skyline views for gatherings without requiring a private balcony.
- Pet-Friendly Facilities: Thoughtful building policies that welcome residents with animals, accommodating up to a two-pet limit per apartment, along with nearby dog runs or pet grooming stations.
- Bike Storage & Repair Stations: Dedicated secure bike rooms with maintenance tools simplify non-motorized urban transit along neighborhood bike lanes.
Focusing on amenities that fit your daily habits leads to a smoother, more practical living experience that elevates your overall well-being.
4. Leverage Proximity to Fulton Market and Transit Hubs
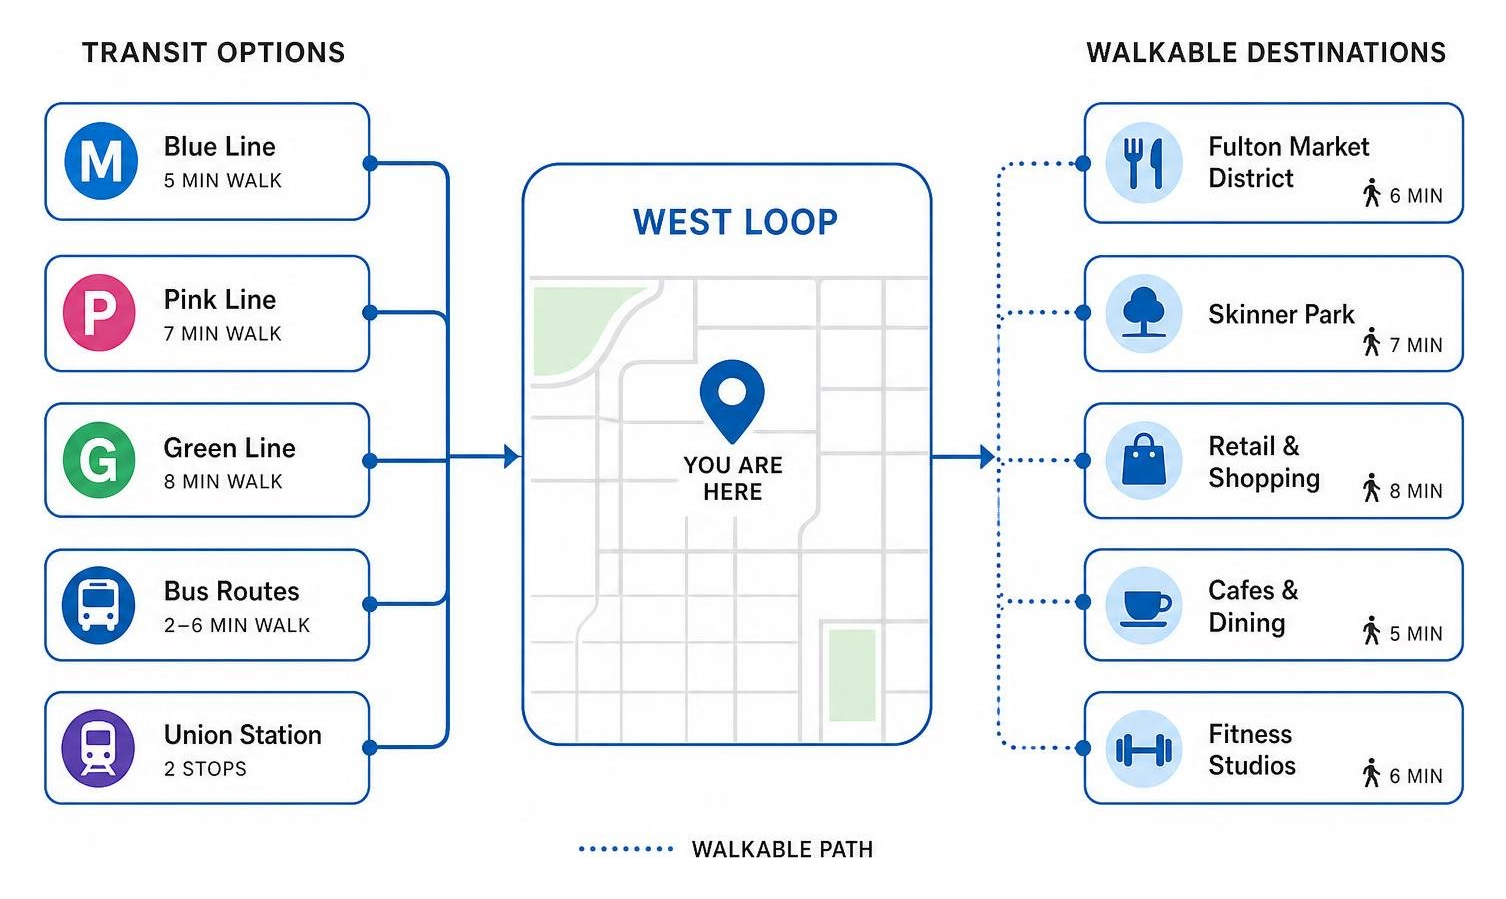
Location drives overall day-to-day balance. The West Loop provides direct access to top culinary destinations, expansive green spaces, and efficient public transit networks across Chicago. Choosing a location within immediate walking distance of major transit nodes and essential grocery retailers significantly improves personal convenience.
Neighborhood Walkability and Urban Convenience
Living in the West Loop puts you within easy reach of everyday destination spots:
- Fulton Market District: Known worldwide for its energetic atmosphere, converted warehouses, boutique shopping, and premier dining locations.
- Randolph Street's Restaurant Row: Home to world-class dining, artisanal bakeries, cozy cafes, and neighborhood gathering spots right outside your door.
- Public Transit Hubs: Convenient access to the CTA Green Line and Pink Line at Morgan station, as well as major bus corridors along Halsted and Madison Streets, makes commuting to the downtown Loop simple. Check out the CTA Transit System Guide for updated schedules, route maps, and fare details.
- Parks and Recreation: Union Park provides sprawling green space, tennis courts, sports fields, and outdoor swimming facilities for weekend relaxation and recreational activities.
- Neighborhood Grocers: Whole Foods Market, Mariano's, local specialty markets, and organic grocers are tucked throughout the neighborhood for effortless meal planning and quick shopping trips.
Choosing a spot close to daily transit routes and retail centers saves valuable commuting time on everyday errands, allowing you to spend more time enjoying the neighborhood's energetic cultural scene.
5. Key Factors When Evaluating West Loop Studio Apartments
Understanding broader market dynamics helps put current property offerings in perspective. The West Loop remains a high-demand neighborhood, especially among dynamic professionals in the 25 to 34 age bracket who value central urban proximity and architectural sophistication.

Strategic Lease Timing and Contract Review
When preparing your search, review market dynamics outlined in our Fulton Market Studio Apartments Guide 2026:
- Understand Market Demand: With tight local vacancy rates hovering around 5%, high-quality studios move quickly. Having your income verification, employment history, and application documentation ready in advance streamlines the leasing process.
- Review Flexible Lease Options: Look into structural lease terms that suit your personal scheduling needs, whether that means standard twelve-month options or alternative timeframes that align with your long-term transition plans.
- Evaluate Professional Management: On-site management and dedicated maintenance teams handle routine building care, facility cleaning, package intake, and resident inquiries quickly and reliably, providing complete peace of mind.
- Inspect Building Maintenance Standards: Observe common area cleanliness, elevator operating speed, security access points, and trash management facilities during tours to ensure high operational standards.
Knowing what to expect from market timing and leasing administration gives you a smooth, stress-free transition into your new urban home.
Frequently Asked Questions About West Loop Rentals
What is the typical square footage for a studio in the West Loop?
Most studio apartments in the West Loop fall between 450 and 600 square feet. Smart floor plans—such as alcove layouts, built-in shelving, vertical storage, and tall ceilings—help maximize every square foot of living area effectively.
How do West Loop studios differ from other Chicago neighborhoods?
West Loop studios stand out due to the unique architectural blend of historical timber lofts and modern high-rises, immediate access to Fulton Market dining, world-class restaurant corridors, and exceptional public transportation options relative to other central Chicago districts.
What standard amenities should renters expect in the West Loop?
Modern studio rentals in this area routinely feature in-unit laundry, open-concept kitchens with updated appliances, fully equipped fitness centers, resident lounges, rooftop decks with city views, secure package management, and pet-friendly policies (typically with a two-pet limit).
Conclusion
Finding the right studio in the West Loop comes down to evaluating layout efficiency, architectural style, practical amenities, and neighborhood connectivity. By focusing on smart floor plans and key location benefits, you can secure an urban living space that ideally fits your daily routine.
If you are open to exploring neighboring urban corridors, consider looking into Chicago IL studio apartments. At The Ardus Apartments by Flats®, we feature thoughtfully converted spaces that blend architectural character with modern lifestyle amenities in nearby River North, transforming a former warehouse into stylish residences with rooftop lounges and on-site coffee conveniences. Discover your ideal home today by exploring our available studio apartments Chicago options.