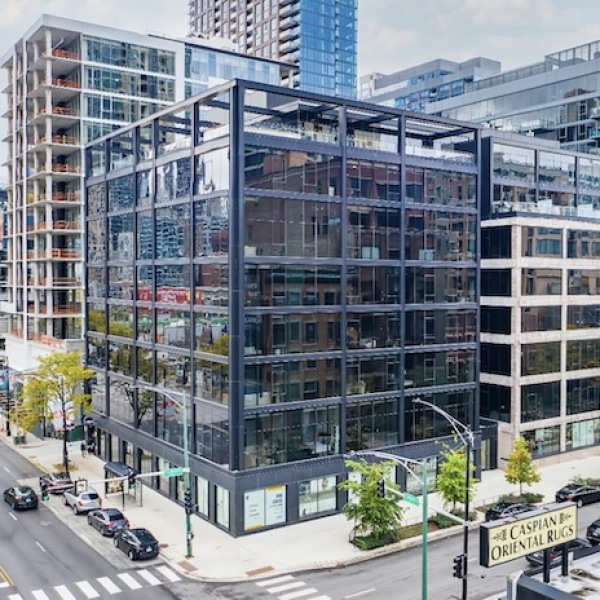


When we walk into The Ardus, the first thing that striking us is how seamlessly the building honors its historic industrial roots while offering modern urban living. Originally built as an industrial warehouse, this landmark structure underwent a thoughtful adaptive reuse project. Instead of wiping away its storied past, the design team preserved the architectural heritage, creating a perfect balance between authentic industrial character and polished contemporary style.
You can read more about how this unique structure came to life on our page about Ardus Apartment Warehouse Living. Across the city, adaptive reuse has transformed historical commercial property into thriving residential hubs, and The Ardus stands as a prime example of this trend in River North. For additional listing information and building details, you can also view The Ardus - 676 N La Salle Dr Chicago, IL 60654 | Apartments.com .
Design Elements of the Ardus Chicago Apartment Community
The interior spaces at The Ardus celebrate the strength and elegance of early 20th-century craftsmanship. Glazed concrete floors run beneath your feet, bringing a cool, sleek texture that reflects light beautifully and echoes the building’s warehouse background. High ceilings elevate every home, making spaces feel vast and airy.
Complementing these historic structural elements are refined modern finishes:
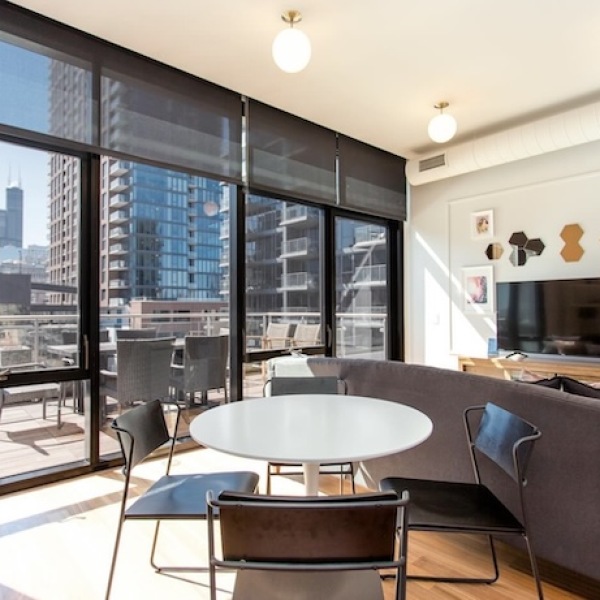
- Floor-to-ceiling windows: Expansive glass panels flood the homes with vibrant natural light and framed city views.
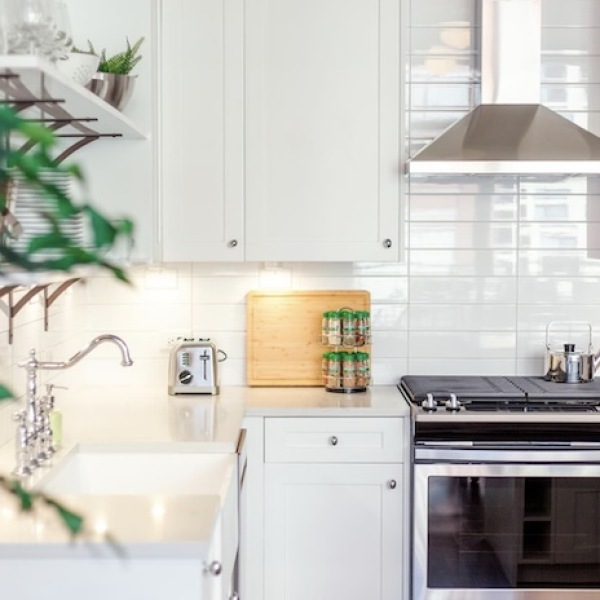
- Custom cabinetry: Streamlined kitchens feature sleek, contemporary storage solutions tailored for modern living.
- Subway tile backsplashes: Classic tile work adds clean visual contrast in kitchens and bathrooms.
- Wood flooring accents: Warm timber elements balance the crisp look of the concrete surfaces.
Apartment Layouts and In-Unit Luxury Highlights
Whether you are looking for an efficient studio, a spacious one-bedroom design, or a expansive three-bedroom home, you can Explore Floor Plans that match your lifestyle. Every home inside the Ardus Chicago apartment community is crafted to maximize usable space while offering high-end finishes that elevate daily routines.

Our studio layouts, such as the generous A10 floor plan offering 687 square feet of living space, prove that open-concept design can feel wonderfully expansive. For residents needing maximum living space, the E3 floor plan provides a lavish three-bedroom layout covering 1,460 square feet with two full bathrooms.
In-unit luxury highlights across all floor plans include:
- Spa-inspired bathrooms: Glass-enclosed rain showers create a relaxing, hotel-like retreat at home.
- In-unit laundry: Stackable washers and dryers are tucked away neatly in dedicated utility closets.
- Gourmet kitchen accents: Select units offer spacious kitchen islands ideal for morning coffee, meal prep, or casual dining.
- Private decks: Select floor plans feature outdoor private balconies for taking in the fresh air.
Living Spaces in the Ardus Chicago Apartment Community
Exploring prospective apartments is easier than ever with interactive video walkthroughs that showcase exact unit layouts prior to visiting in person. These virtual mapping tools allow you to see how natural lighting streams through floor-to-ceiling windows into every corner of the home.
Open-concept living and dining areas naturally flow into light-filled kitchens, creating an inviting backdrop whether you are cooking dinner after work or entertaining friends over the weekend. Elevated views across the River North cityscape keep you connected to the energy of Chicago even while relaxing in your living room.
Community Amenities and On-Site Lifestyle Features
Beyond the individual apartments, our community spaces are crafted to feel like an extension of your living area. When you explore the Luxury Amenities at Ardus, you will find thoughtfully designed gathering spots whether you want to socialize, workout, or unwind after a long day.
At the very top of the building lies our resident rooftop lounge, complete with a full kitchenette, lounge seating, and a pool table. Step outside onto the expansive roof deck and outdoor lounge to enjoy:
- Panoramic downtown skyline views: Sweeping vistas of River North and downtown Chicago.
- Gas grills & dining areas: Dedicated outdoor cooking stations perfect for summer cookouts.
- Cozy fire pit: An outdoor fire feature to keep warm during crisp Chicago evenings.
- Sun loungers: Comfortable lounge seating to soak up the sun.
For fitness enthusiasts, our fully equipped on-site gym features cardio machines, free weights, resistance equipment, and a specialized TRX system to ensure your routine never skips a beat.
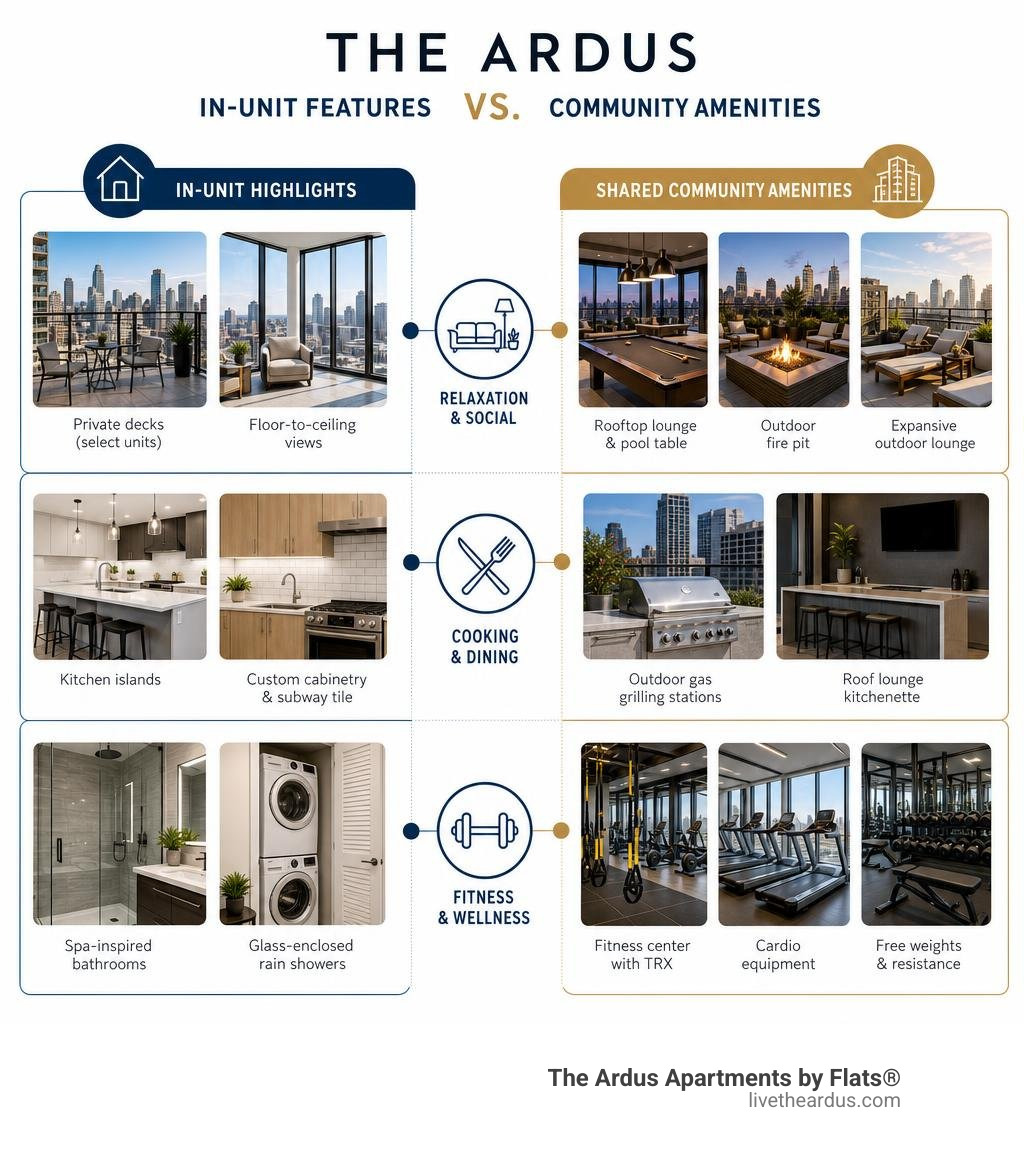
| Category | In-Unit Highlights | Shared Community Amenities |
|---|---|---|
| Relaxation & Social | Private decks (select units), floor-to-ceiling views | Rooftop lounge, pool table, outdoor fire pit |
| Cooking & Dining | Kitchen islands, custom cabinetry, subway tile | Outdoor gas grilling stations, roof lounge kitchenette |
| Fitness & Wellness | Spa-inspired bathrooms, glass-enclosed rain showers | Fitness center with TRX, cardio, weights, on-site HotWorx |
| Convenience | In-unit stackable washer and dryer, high ceilings | On-site lobby coffee shop, package receiving, roof deck |
On-Site Businesses and Wellness Options
One of the standout perks of living at The Ardus is having dynamic local businesses right downstairs in the lobby. You don't even have to put on a heavy winter coat to grab your morning brew or get a workout in!
- Happy Monday Coffee Roasters: Opened in November 2022, this vibrant lobby coffee shop serves locally roasted artisanal coffee, vegan-friendly menu options, kombucha on tap, and unique specialty beverages. It transforms our lobby into a lively social hub where you can catch up on emails or meet neighbors.
- HotWorx Fitness: Joining the complex in February 2023, HotWorx offers a wellness experience. Residents can take advantage of virtually instructed 15-minute High-Intensity Interval Training (HIIT) or 30-minute isometric workouts inside specialized infrared saunas for maximum fitness results.
Location Review: River North Living and Nearby Attractions
Location is everything when choosing an apartment in Chicago, and our position in the River North Neighborhood puts you right in the center of one of the city's most exciting districts. Known for its rich cultural history, vibrant art scene, and bustling streets, River North offers a lifestyle where everything you need is just steps away.

Living in River North means having world-class dining, boutique shopping, and energetic nightlife right around the corner. From renowned art galleries along Superior and Huron streets to celebrated steak-houses, upscale dining destinations, and cozy neighborhood bistros, culinary adventures await every night of the week.
Public transit access is remarkably convenient, allowing for effortless commutes across the loop or out to nearby neighborhoods. Whether you prefer strolling to work, biking along Chicago Avenue, or taking the CTA train, living at The Ardus keeps you seamlessly connected.
Pet-Friendly Policy and Resident Services
At the Ardus Chicago Apartment Community, we know that pets are part of the family. We are proud to offer a warm, welcoming pet-friendly environment where your four-legged companions can feel right at home.
To ensure a balanced community experience for everyone, we welcome up to two pets per apartment home. The surrounding River North neighborhood offers plenty of pet-friendly sidewalk strolling routes and nearby urban green spots for daily walks.
Our dedicated professional management and maintenance teams are on-site to ensure smooth daily operations, quick response times, and standard-setting resident care. We regularly host community gatherings and resident events that help build connection among neighbors.
Key features that residents appreciate include:
- A clear two-pet limit per apartment home for easy pet living.
- On-site management and maintenance teams dedicated to prompt service.
- Secure package receiving and building entry controls.
- Community events that foster social connections on the rooftop and in the lobby.
Frequently Asked Questions
What floor plan options are available at The Ardus?
The Ardus offers a versatile selection of floor plan configurations designed to accommodate various living preferences. Available options include studio apartments (including generous designs like our 687 sq. ft. A10 plan), light-filled one-bedroom apartments, and three-bedroom residences (such as our 1,460 sq. ft. E3 layout featuring two full bathrooms).
What on-site businesses are located inside The Ardus?
Our lobby houses two fantastic local health and lifestyle businesses: Happy Monday Coffee Roasters, which offers locally roasted coffees, vegan menu options, and kombucha, and HotWorx, an infrared sauna fitness studio offering 15-minute HIIT and 30-minute isometric workout sessions.
Is The Ardus a pet-friendly community?
Yes! The Ardus is a pet-friendly apartment community. We welcome cats and dogs, with a maximum policy limit of up to two pets per apartment home.
Conclusion
The Ardus Apartments by Flats® stands out as a unique architectural jewel in Chicago's River North neighborhood. By blending authentic warehouse roots—such as glazed concrete floors and lofty ceilings—with modern luxuries like spa-inspired bathrooms, a rooftop lounge, and on-site coffee and sauna fitness, the community offers an exceptional urban lifestyle.
If you are ready to see these spaces for yourself, Schedule a Tour today to walk the rooftop deck, visit our lobby coffee shop, and explore available floor plans. To learn more about surrounding Chicago neighborhoods, check out our guide on Explore River North & Fulton Market Living.